


Bought with The Real Estate Firm
$570,000
$575,000
0.9%For more information regarding the value of a property, please contact us for a free consultation.
101 Shadowmoss Pkwy Charleston, SC 29414
4 Beds
2.5 Baths
2,088 SqFt
Key Details
Sold Price $570,000
Property Type Single Family Home
Sub Type Single Family Detached
Listing Status Sold
Purchase Type For Sale
Square Footage 2,088 sqft
Price per Sqft $272
Subdivision Shadowmoss
MLS Listing ID 25031373
Sold Date 03/10/26
Bedrooms 4
Full Baths 2
Half Baths 1
HOA Y/N No
Year Built 1989
Lot Size 9,583 Sqft
Acres 0.22
Property Sub-Type Single Family Detached
Property Description
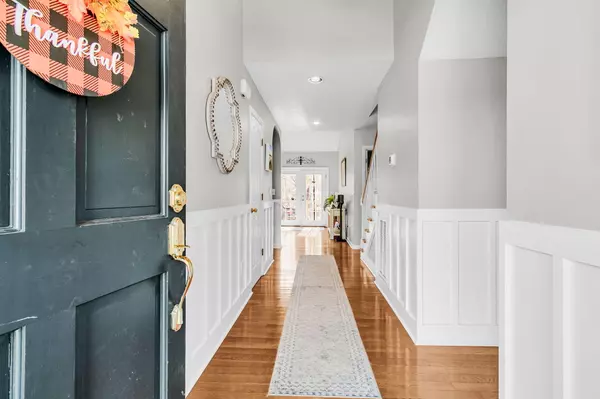
Welcome to 101 Shadowmoss Parkway! This beautifully maintained 4-bedroom, 2.5-bath offers an open layout drenched in natural light in the highly desirable Shadowmoss community.Step inside to a flowing main level where the well-appointed kitchen opens seamlessly to the living space. The first-floor primary suite delivers true comfort with a spacious en-suite bath and generous closet space, while three additional bedrooms upstairs offer privacy and versatility for guests, family, or a dedicated home office.Unwind outdoors on the peaceful back deck, ideal for morning coffee, grilling out, or enjoying cool Lowcountry evenings. A large 2-car garage adds exceptional storage, and the included Generac whole-house generator provides unmatched peace of mind; no matter the season.Just steps from Shadowmoss Golf & Country Club, local dining, shopping, and major commuter routes, this home offers the perfect blend of comfort, convenience, and community charm.
The crawlspace boasts a full encapsulation, guaranteeing peace of mind for years to come.
Don't miss your chance to own a standout property in one of Charleston's most sought-after neighborhoods!
Location
State SC
County Charleston
Area 12 - West Of The Ashley Outside I-526
Rooms
Primary Bedroom Level Lower
Master Bedroom Lower Ceiling Fan(s), Garden Tub/Shower, Walk-In Closet(s)
Interior
Interior Features Ceiling - Cathedral/Vaulted, High Ceilings, Eat-in Kitchen, Family, Separate Dining
Heating Central
Cooling Central Air
Flooring Carpet, Ceramic Tile, Wood
Fireplaces Number 1
Fireplaces Type Gas Log, Living Room, One
Laundry Electric Dryer Hookup, Washer Hookup
Exterior
Parking Features 2 Car Garage, Off Street
Garage Spaces 2.0
Community Features Clubhouse, Club Membership Available, Golf Course, Park, Tennis Court(s), Trash, Walk/Jog Trails
Utilities Available Charleston Water Service, Dominion Energy
Roof Type Asphalt
Porch Deck, Front Porch
Total Parking Spaces 2
Building
Lot Description 0 - .5 Acre
Story 2
Foundation Crawl Space
Sewer Public Sewer
Water Public
Architectural Style Traditional
Level or Stories Two
Structure Type Brick,Cement Siding
New Construction No
Schools
Elementary Schools Drayton Hall
Middle Schools C E Williams
High Schools West Ashley
Others
Acceptable Financing Any
Listing Terms Any
Financing Any
Read Less
Want to know what your home might be worth? Contact us for a FREE valuation!

Our team is ready to help you sell your home for the highest possible price ASAP
NEARBY SCHOOLS & BUSINESSES